

REQUEST A TOUR If you would like to see this home without being there in person, select the "Virtual Tour" option and your agent will contact you to discuss available opportunities.
In-PersonVirtual Tour

-
Est. payment /mo
Active
2112 Brightoncrest Grn SE Calgary, AB T2Z 5A4
2 Beds
3 Baths
2,935 SqFt
UPDATED:
Key Details
Property Type Single Family Home
Listing Status Active
Purchase Type For Sale
Square Footage 2,935 sqft
Bedrooms 2
Full Baths 2
Half Baths 1
HOA Fees $345
Year Built 2014
Lot Size 5,629 Sqft
Property Description
Buy This Home and We'll Buy Yours GUARANTEED*
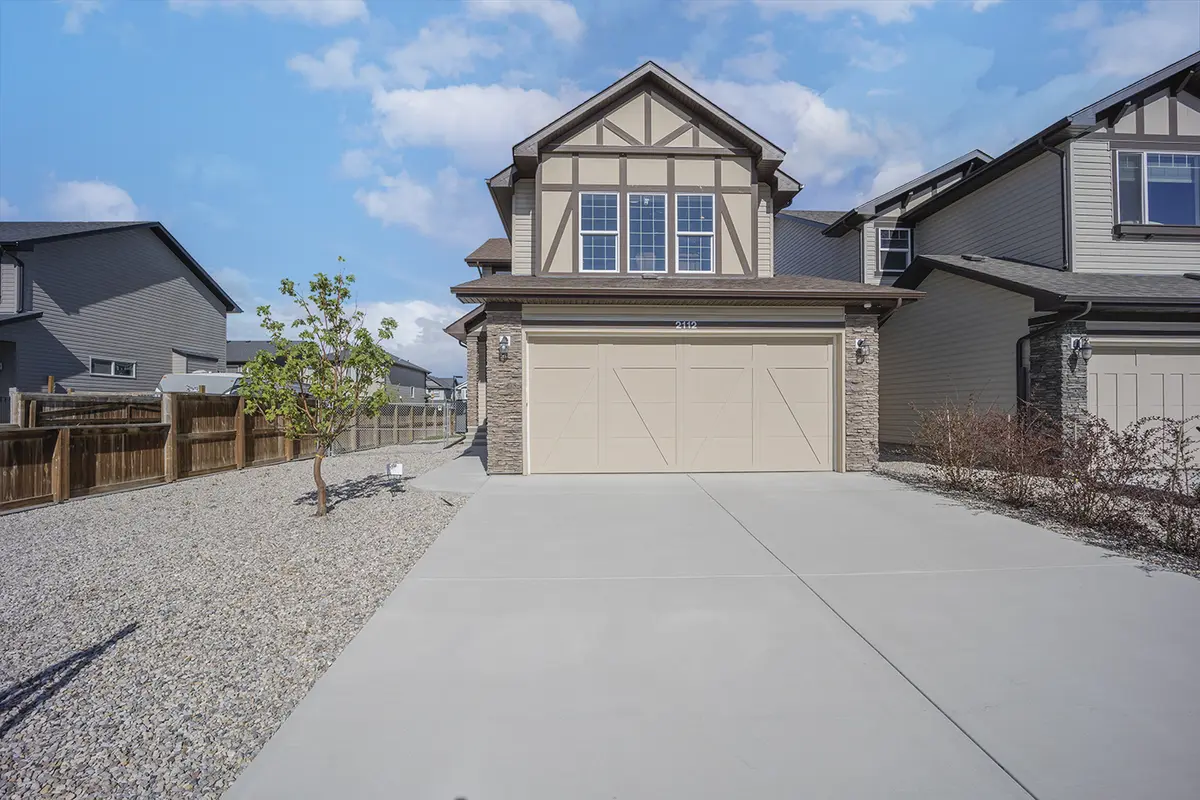
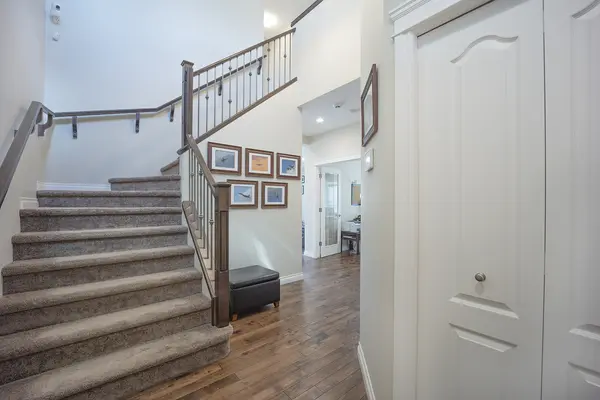
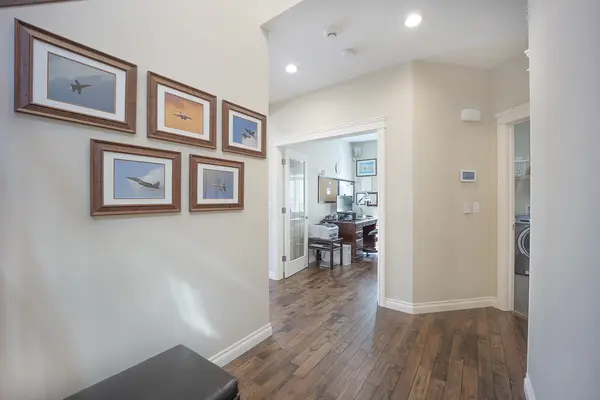
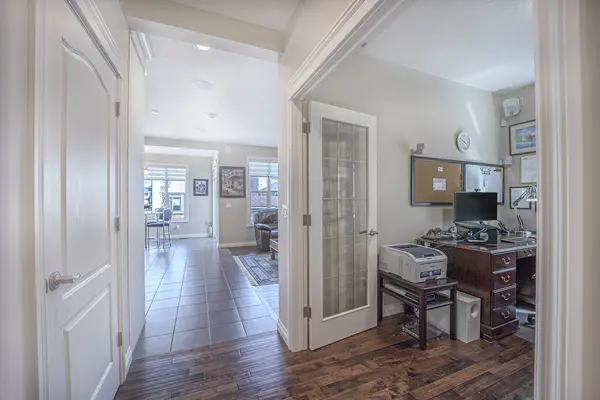
LOCATION, LOCATION, LOCATION. This is the one you have been waiting for. The second you pull up you can see that this property is levels above the rest. Throw away any feelings of claustrophobia you ever had as even the outside of this property has an abundance of space. Park your RV, boat and quads along with all your toys on this engineered, gated space made for the weekend warrior. Easily park your truck and car into this oversized garage and comfortably walk into your forever home. As soon as you enter you can feel the uniquely designed space of each room, as you pass the office/bedroom on the main floor to the amazingly inviting kitchen with custom shelving and upgraded appliances suited for the best chefs in the world. The free-flowing open design suites an abundance of situations from entertaining, business events to warm family gatherings. And with the integrated Control4 smart home system with all controls at your fingertips easily control the mood for each situation with ease and comfort. Walk up the winding stairs lined with plush wood trimmings to find that your options on the top floor are almost endless. Undoubtedly you will keep the master bedroom as is with 6 Piece ensuite with jacuzzi tub and a walk-in closet big enough for your own retail store. From there you will find another full bathroom that is attached to the second huge bedroom with walk in closet along with a very spacious bonus room that could easily be converted into the second master bedroom for a unique setting of double masters. Also easily converted into 2 more bedrooms. Any family situation is easily accommodated with ease on the top floor.
OPEN HOUSE EVERDAY – Call 587-602-0204 to schedule your time.
*Guarantee offered by Real Estate Professionals Inc.
Location
State AB
County Alberta
Zoning Cal Zone Se
Rooms
Basement Full, Unfinished
Interior
Heating Natural Gas
Cooling Central Air, Air Conditioner
Flooring Ceramic Tile, Hardwood, Carpet
Exterior
Parking Features Double Garage Attached, Rv Access/parking, Oversized
Community Features Clubhouse, Park, Playground, Schools Nearby, Shopping Nearby, Sidewalks, Street Lights
Building
Lot Description Close To Clubhouse, Corner Lot, Landscaped, Lawn, Near Public Transit, Near Shopping Center, Street Lighting
Story 2
Others
Listed by The Shane Meahan Realty Team • Real Estate Professionals Inc.