

27284 Cimarron DR, Eagle Rock, MO 65641
See all 62 photos
27284 Cimarron DR, Eagle Rock, MO 65641
REQUEST A TOUR If you would like to see this home without being there in person, select the "Virtual Tour" option and your agent will contact you to discuss available opportunities.
In-PersonVirtual Tour
$ 599,000
Est. payment /mo
Save
Price Dropped by $26K

27284 Cimarron DR Eagle Rock, MO 65641

4 Beds

3 Baths

2,736 SqFt


UPDATED:

Key Details

Property Type Single Family Home

Sub Type Single Family Residence

Listing Status Active

Purchase Type For Sale

Square Footage 2,736 sqft

Price per Sqft $218

Subdivision Chain O Lakes 1

MLS Listing ID SOM60318492

Bedrooms 4

Full Baths 3

Construction Status No

Total Fin. Sqft 2736

Rental Info No

Year Built 1979

Annual Tax Amount $1,722

Tax Year 2025

Lot Size 0.260 Acres

Acres 0.26

Property Sub-Type Single Family Residence

Source somo

Property Description

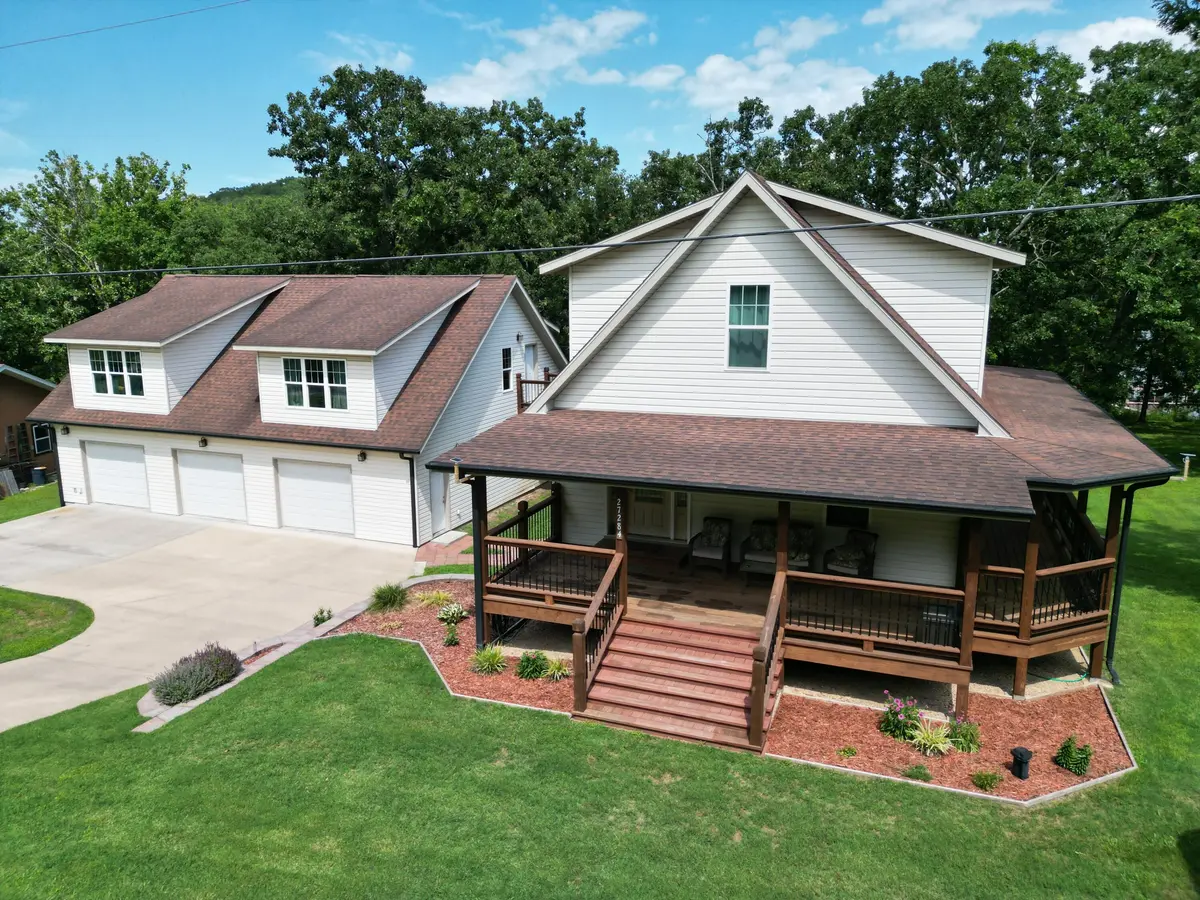
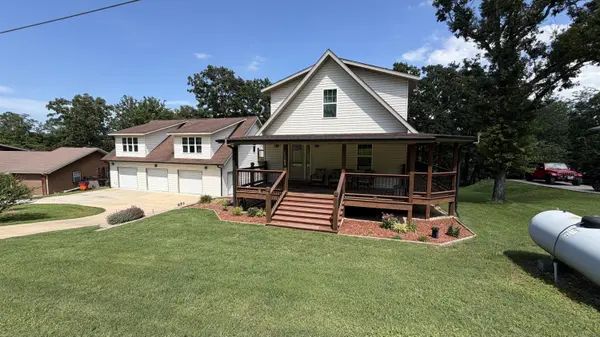
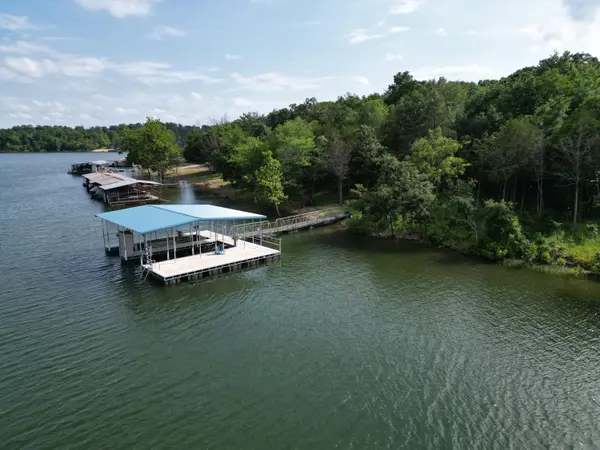
There are two certainties in this ever changing world. If you see Bigfoot, take a picture, it will have value & if you find a Table Rock Lake Front House with it's own Private Dock option, BUY it! Huge price drop just in time for Labor Day weekend. NEW HVAC system was installed May 2026! There is a boat launch in the Neighborhood & there are NO Restrictions. So yes, you may turn this lake front house into a nightly rental / VRBO. The Detached Garage was built & the primary home was renovated down to the 2x6 studs by Vernon Yoder Construction in 2014. The main floor is an open plan which flows thru the living, dining & kitchen areas before spilling onto the spacious lakeside covered deck. It also contains a main floor bedroom & full bath. The upstairs has two large bedrooms & a shared bath. The basement is partially finished with family room, bedroom, huge bath, utility room & laundry. The 3 stall detached garage is oversized & has plenty of room for all of your lake toys. The unfinished & framed upper level is easily accessibility from the large decks joining the structures or the interior stairs. This home would make the perfect family getaway, excellent retirement home or possible short term rental / rentals. There is 1656 sq. ft. of framed additional living quarters just waiting for the next owner to complete. This is sitting over the 36' deep by 46' wide 3 Car Garage & connected with the main home via the upper deck. This could add an entire separate 2 bed 2 bath home with spacious living & kitchen spaces once completed. There is well over 1000 square feet of exterior living space between the multiple covered decks & wrap around porch. The walk to the water is gentle & even a bit majestic as you pass under a canopy of mature timber. Follow the path to the available Private 2 slip dock with large swim deck & concrete tiles. 10'x 30' & 11' x 30' with one lift and locker, available for additional $200K.

Location

State MO

County Barry

Area 2736

Direction HWY 86 to E HWY. E HWY to Farm Road 1190. 1190 to Cimarron Drive

Rooms

Other Rooms Family Room - Down, Living Areas (2), Workshop, Family Room

Basement Walk-Out Access, Utility, Interior Entry, Walk-Up Access, Partially Finished, Plumbed, Full

Dining Room Kitchen/Dining Combo, Kitchen Bar, Living/Dining Combo

Interior

Interior Features Walk-in Shower, In-Law Floorplan, Raised or Tiered Entry, Laminate Counters, Granite Counters, W/D Hookup, Walk-In Closet(s)

Heating Forced Air, Central

Cooling Central Air, Ceiling Fan(s)

Flooring Carpet, Tile

Fireplace No

Appliance Dishwasher, Free-Standing Electric Oven, Dryer, Washer, Refrigerator, Water Softener Owned

Heat Source Forced Air, Central

Laundry In Basement

Exterior

Exterior Feature Rain Gutters, Accessory Dwelling Unit, Water Access

Parking Features Circular Driveway, Workshop in Garage, Private, Paved, Oversized, Garage Faces Front, Garage Door Opener, Driveway

Garage Spaces 3.0

Waterfront Description Front

View Lake

Roof Type Composition

Street Surface Chip And Seal,Concrete

Garage Yes

Building

Lot Description Water View, Wooded/Cleared Combo, Adjoins Government Land, Waterfront, Few Trees, Mature Trees, Level, Lake Front, Lake View, Dead End Street

Story 2

Foundation Poured Concrete

Sewer Septic Tank

Water Private

Level or Stories Two

Structure Type Frame,Metal Siding

Construction Status No

Schools

Elementary Schools Cassville

Middle Schools Cassville

High Schools Cassville

Others

Association Rules None

Acceptable Financing Cash, Conventional

Listing Terms Cash, Conventional


Listed by Chuck Goff Lake Homes Realty of Missouri LLC.
Wyatt Jones

Wyatt Jones

Agent License ID: 2019013928

+1(417) 455-3975

GET MORE INFORMATION

Name
Phone*
Message

Go tour this home

27284 Cimarron DR