

376 Willow Oak LN, Branson, MO 65616
See all 48 photos
376 Willow Oak LN, Branson, MO 65616
REQUEST A TOUR If you would like to see this home without being there in person, select the "Virtual Tour" option and your agent will contact you to discuss available opportunities.
In-PersonVirtual Tour
$ 749,900
Est. payment /mo
Save
New

376 Willow Oak LN Branson, MO 65616

6 Beds

6 Baths

3,400 SqFt


UPDATED:

Key Details

Property Type Single Family Home

Sub Type Single Family Residence

Listing Status Active

Purchase Type For Sale

Square Footage 3,400 sqft

Price per Sqft $220

Subdivision Crowne View Estates

MLS Listing ID SOM60333304

Style Cottage,Cabin

Bedrooms 6

Full Baths 6

Construction Status No

HOA Fees $489

Total Fin. Sqft 3400

Rental Info No

Year Built 2008

Annual Tax Amount $6,477

Tax Year 2025

Lot Size 4,356 Sqft

Acres 0.1

Property Sub-Type Single Family Residence

Source somo

Property Description

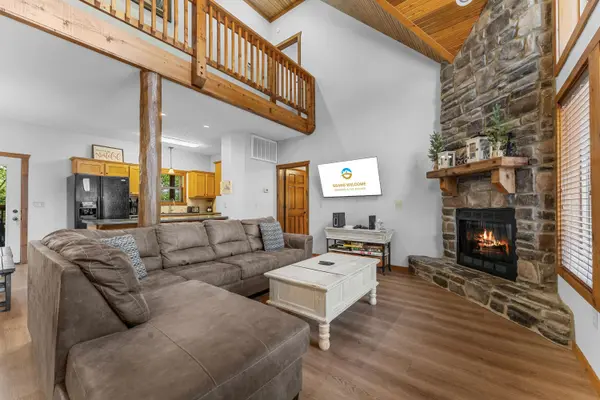
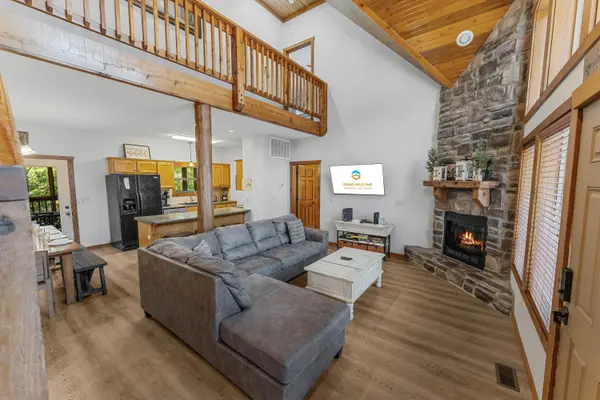
Welcome to 376 Willow Oak Lane, Branson, Missouri. Breathtaking views and soaring ceilings is for you in Branson, Missouri within 2 miles from Silver Dollar City. Welcome into this beautiful lodge you can call home with 3,400 sqft, 6 bedrooms, 6 bathrooms located in the Crowne View Estates. Soaring ceilings rustic yet modern Willow Oak Lane isn't just a house; it's a high-end experience nestled in the prestigious Crowne View Estates. This modern cabin perfectly blends rustic charm with contemporary luxury, situated in a prime location where the serenity of the lake meets the pulse of the Branson entertainment district. The location is truly unbeatable for those seeking the quintessential vacation lifestyle or your personal home! You are just minutes away from the shimmering waters of Table Rock Lake and Indian Point Marina, the world-class thrills of Silver Dollar City, and the non-stop dining and shows of the Branson Strip. Whether you are sipping morning coffee on the charming covered front porch or hosting a sunset dinner on the expansive covered back patio, the outdoor spaces are designed for ultimate relaxation and fresh-air entertaining. Step inside to find an airy, open-concept floor plan where mountain-modern style takes center stage. The main living area is defined by soaring vaulted ceilings and a massive wall of windows that flood the home with natural light. A floor-to-ceiling stone fireplace serves as the heart of the home, offering a cozy focal point for chilly evenings. The sleek, modern kitchen features ample bar seating and flows effortlessly into the dining area, which offers direct access to the patio for seamless indoor-outdoor living. Designed specifically for hosting and high-capacity guest gatherings. Beyond the home, guests have access to premier amenities including a climate-controlled indoor pool, a seasonal outdoor pool with water slide, a hot tub, a playground, and community fire pits, walking/Bike Trails, trash Service; & snow removal.

Location

State MO

County Stone

Area 3400

Direction Indian Point to Jakes Creek to Willow Oak to the bottom of the hill

Rooms

Other Rooms Bedroom, Living Areas (2), Great Room, Family Room, Master Bedroom

Basement Finished, Full

Dining Room Kitchen/Dining Combo, Kitchen Bar, Living/Dining Combo

Interior

Interior Features High Speed Internet, High Ceilings, Soaking Tub, Laminate Counters, Vaulted Ceiling(s), Cathedral Ceiling(s), W/D Hookup, Walk-in Shower, Jetted Tub

Heating Heat Pump, Central

Cooling Central Air, Ceiling Fan(s)

Flooring Hardwood, Tile

Fireplaces Type Propane

Fireplace No

Appliance Dishwasher, Free-Standing Electric Oven, Dryer, Washer, Microwave, Refrigerator, Electric Water Heater, Disposal

Heat Source Heat Pump, Central

Laundry Main Floor, In Basement

Exterior

Exterior Feature Rain Gutters, Gas Grill, Drought Tolerant Spc, Tennis Court(s)

Parking Features Parking Space, Paved

Pool Indoor, Community, In Ground

Waterfront Description None

View Panoramic

Roof Type Composition

Street Surface Asphalt

Garage No

Building

Lot Description Cul-De-Sac, Paved Frontage, Landscaping

Story 2

Foundation Poured Concrete

Sewer Community Sewer

Water Community Well

Architectural Style Cottage, Cabin

Level or Stories Two

Structure Type Hardboard Siding,Stone

Construction Status No

Schools

Elementary Schools Reeds Spring

Middle Schools Reeds Spring

High Schools Reeds Spring

Others

Association Rules HOA

HOA Fee Include Play Area,Building Maintenance,Pool,Basketball Court,Walking Trails,Exercise Room,Clubhouse,Trash,Tennis Court(s),Snow Removal,Community Center,Common Area Maintenance

Acceptable Financing Cash, Conventional

Listing Terms Cash, Conventional


Listed by Rebecca Keepper EXP Realty LLC
Wyatt Jones

Wyatt Jones

Agent License ID: 2019013928

+1(417) 455-3975

GET MORE INFORMATION

Name
Phone*
Message

Go tour this home

376 Willow Oak LN