

6317 S Glenridge DR, Springfield, MO 65804
See all 42 photos
6317 S Glenridge DR, Springfield, MO 65804
REQUEST A TOUR If you would like to see this home without being there in person, select the "Virtual Tour" option and your agent will contact you to discuss available opportunities.
In-PersonVirtual Tour
$ 499,900
Est. payment /mo
Save
New

6317 S Glenridge DR Springfield, MO 65804

4 Beds

3 Baths

3,316 SqFt


UPDATED:

Key Details

Property Type Single Family Home

Sub Type Single Family Residence

Listing Status Active

Purchase Type For Sale

Square Footage 3,316 sqft

Price per Sqft $150

Subdivision Greene-Not In List

MLS Listing ID SOM60333316

Bedrooms 4

Full Baths 3

Construction Status No

Total Fin. Sqft 3316

Rental Info No

Year Built 1984

Annual Tax Amount $3,219

Tax Year 2025

Lot Size 0.740 Acres

Acres 0.74

Property Sub-Type Single Family Residence

Source somo

Property Description

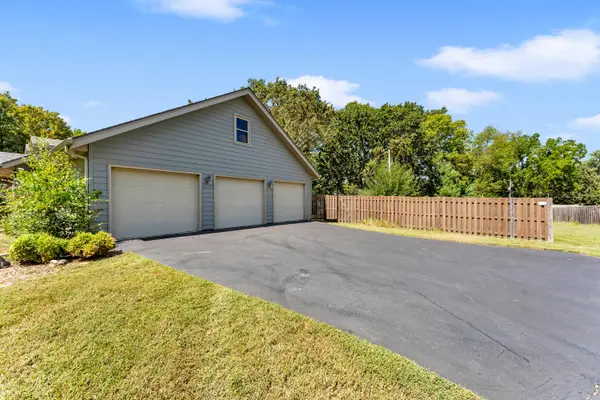
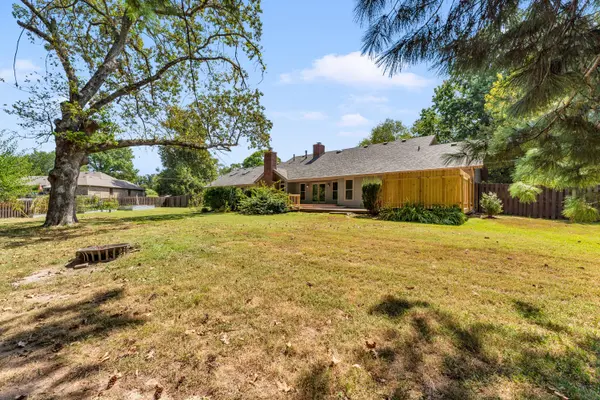
Sophisticated finishes, exceptional craftsmanship, and nearly an acre of beautifully landscaped grounds set this remarkable home apart! Located in the sought-after Kickapoo School District, this impressive 4-bedroom, 3-bath home with a 3-car garage offers generous living spaces and upscale details throughout.Rich wood finishes create a warm and elevated feel, including solid wood built-ins, substantial wood trim, and soaring wood ceilings in the second living area. Thoughtful architectural details continue throughout the home, adding character and timeless appeal.The kitchen is truly a showstopper, showcasing dark custom cabinetry, expansive granite countertops, and a center island with a built-in wine rack. A stainless steel gas range is framed by a beautiful accent tile backsplash and complemented by a convenient pot filler. Cabinetry and granite countertops wrap around the kitchen, providing exceptional workspace and an inviting gathering place. A wood-burning fireplace, coffered ceiling with accent lighting, ceiling fan, and stylish tile flooring complete this incredible space.The spectacular primary suite is filled with natural light and designed as a private retreat. The expansive en-suite features dual vanities, a jetted tub, walk-in shower, and spacious walk-in closet. Private access in the primary bedroom from the en-suite leads directly to the brand-new oversized back deck, creating a secluded outdoor space to relax and enjoy the peaceful surroundings.Situated on nearly an acre of beautifully landscaped grounds, a circle drive, the expansive new deck provides an exceptional setting for outdoor entertaining, dining, or simply unwinding while enjoying the added privacy.Recent updates: New gutters, roof and windows replaced 6 years ago, vinyl siding replaced 7 years ago, brand-new back deck, well pump renewed last year, new crown on main chimney, and new 8x14 shed.

Location

State MO

County Greene

Area 3316

Direction Dir: Republic Rd and National go South on National past Eaglesgate to East on River Rd to Rt on Glenridge

Rooms

Other Rooms Master Bedroom, Foyer, Living Areas (2), Mud Room, Family Room

Dining Room Formal Dining, Island, Dining Room, Kitchen/Dining Combo

Interior

Interior Features Walk-in Shower, W/D Hookup, Granite Counters, Vaulted Ceiling(s), High Ceilings, Walk-In Closet(s)

Heating Forced Air, Central

Cooling Central Air, Ceiling Fan(s)

Flooring Carpet, Wood, Tile

Fireplaces Type Family Room, Kitchen

Fireplace No

Appliance Gas Cooktop, Pot Filler, Gas Water Heater, Refrigerator, Water Softener Owned, Disposal, Dishwasher

Heat Source Forced Air, Central

Laundry Main Floor

Exterior

Exterior Feature Rain Gutters

Parking Features Circular Driveway, Garage Faces Side, Garage Door Opener, Driveway

Garage Spaces 3.0

Fence Privacy, Wood

Waterfront Description None

Garage Yes

Building

Lot Description Cul-De-Sac, Landscaping

Story 1

Foundation Brick/Mortar

Sewer Septic Tank

Water Private

Level or Stories One

Structure Type Vinyl Siding

Construction Status No

Schools

Elementary Schools Sgf-Disney

Middle Schools Sgf-Cherokee

High Schools Sgf-Kickapoo

Others

Association Rules None

Acceptable Financing Cash, VA, FHA, Conventional

Listing Terms Cash, VA, FHA, Conventional


Listed by Heath Jech Keller Williams Local
Wyatt Jones

Wyatt Jones

Agent License ID: 2019013928

+1(417) 455-3975

GET MORE INFORMATION

Name
Phone*
Message

Go tour this home

6317 S Glenridge DR